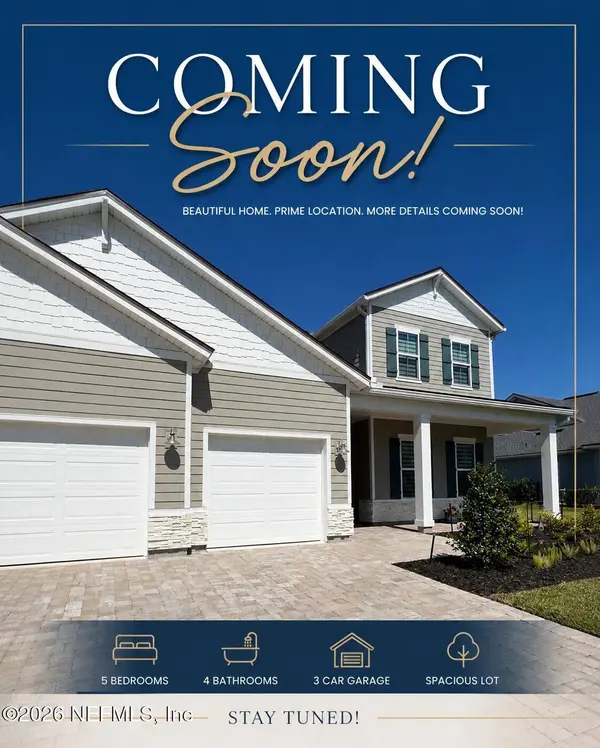
29 TRADESMAN LN
St. Johns, FL 32259
- 5 Beds
- 4 Baths Full Baths: 3 Half Baths: 1
- 3,320 SqFt
- 0.38 Lot Size
- 2023 Year Built
VIRTUAL TOUR
GALLERY
PROPERTY DETAIL
Key Details
Property Type Single Family Home
Sub Type Single Family Residence
Listing Status Active
Purchase Type For Sale
Square Footage 3, 320 sqft
Price per Sqft $233
Subdivision Bartram Ranch
MLS Listing ID 2143005
Style Contemporary
Bedrooms 5
Full Baths 3
Half Baths 1
HOA Fees $140/mo
HOA Y/N Yes
Year Built 2023
Annual Tax Amount $8,668
Lot Size 0.380 Acres
Acres 0.38
Property Sub-Type Single Family Residence
Source realMLS (Northeast Florida Multiple Listing Service)
Location
State FL
County St. Johns
Community Bartram Ranch
Area 302-Orangedale Area
Direction From SR 13, head east on Greenbriar Rd. Turn right into Bartram Ranch, then take the second left onto Canter. Turn right onto Hillendale Cir, then left onto Tradesman. The house will be on your left.
Building
Lot Description Corner Lot, Sprinklers In Front, Sprinklers In Rear
Water Public
Architectural Style Contemporary
Structure Type Fiber Cement,Frame
New Construction No
Interior
Interior Features Breakfast Bar, Entrance Foyer, His and Hers Closets, In-Law Floorplan, Kitchen Island, Open Floorplan, Pantry, Primary Bathroom - Shower No Tub, Primary Downstairs, Smart Thermostat, Split Bedrooms, Walk-In Closet(s)
Heating Central, Heat Pump
Cooling Central Air, Electric
Flooring Carpet, Tile
Laundry Electric Dryer Hookup, Gas Dryer Hookup, Lower Level
Exterior
Parking Features Attached, Garage, Garage Door Opener
Garage Spaces 3.0
Fence Back Yard, Vinyl, Wrought Iron
Utilities Available Cable Available, Electricity Connected, Natural Gas Connected, Water Connected
Amenities Available Clubhouse
Roof Type Shingle
Porch Covered, Front Porch, Patio
Total Parking Spaces 3
Garage Yes
Private Pool No
Schools
Elementary Schools Hickory Creek
Middle Schools Switzerland Point
High Schools Bartram Trail
Others
Senior Community No
Tax ID 0006901590
Security Features Smoke Detector(s)
Acceptable Financing Cash, Conventional, FHA, VA Loan
Listing Terms Cash, Conventional, FHA, VA Loan
Virtual Tour https://www.zillow.com/view-imx/6f555790-2d33-4ae2-8e06-db698436fbb2?setAttribution=mls&wl=true&initialViewType=pano&utm_source=dashboard
SIMILAR HOMES FOR SALE
Check for similar Single Family Homes at price around $774,000 in St. Johns,FL

Active
$739,000
401 BRAMBLY VINE DR, St Johns, FL 32259
Listed by RE/MAX SPECIALISTS • CHRIS CLEMENTE5 Beds 4 Baths 3,470 SqFt
Active
$415,000
823 STILLWATER BLVD, St. Johns, FL 32259
Listed by HERRON REAL ESTATE LLC • CHARLIE FLORES3 Beds 3 Baths 1,950 SqFt
Pending
$426,000
158 WHISTLING STRAITS DR, St. Johns, FL 32259
Listed by MATTAMY REAL ESTATE SERVICES • MATTHEW BERKIS2 Beds 2 Baths 1,431 SqFt
CONTACT